
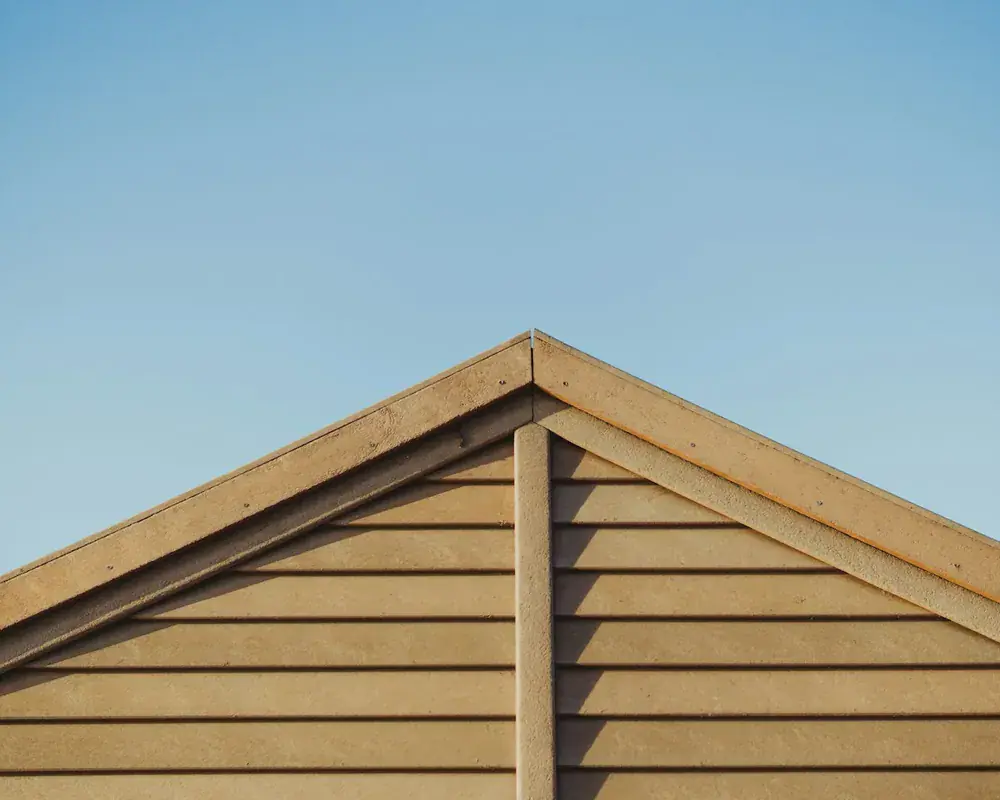
Gable apex
The triangle of wall at the top of a gable, especially above a bay or porch, where boarding adds a crisp feature to the roofline.
Cladding gives an external wall a fresh, weatherproof face and a change of character: a tired gable lifted, a porch or dormer picked out, or a whole elevation refinished. We fit uPVC, composite and cedral-style boards cleanly, over the battens and membrane that make the finish last.
Exterior cladding is a layer of decorative boards fixed to the outside of a wall. It sits in front of the masonry or render and takes the weather first, so wind-driven rain, sun and frost hit the boards rather than the wall. It also changes the look of the surface completely, which is why people fit it for appearance as much as protection.
On most houses the roofline and walls read as one picture, and a worn gable or plain porch drags the whole frontage down even when the fascias above are sound. Cladding is a direct fix: clean lines, fresh colour and texture where there was a flat, dated surface. One thing to be clear on, though: on its own it is a protective and decorative finish, not an insulation upgrade. That is a separate system, covered further down.
Cladding is flexible. It can pick out one part of a building for contrast or wrap a whole wall. These are the spots homeowners reach for most.
The triangle of wall at the top of a gable, especially above a bay or porch, where boarding adds a crisp feature to the roofline.
Cladding a porch or entrance canopy frames the front door and smartens the whole approach to the house.
Dormer cheeks and faces take a lot of weather. Boarding them protects the structure and ties them in with the roof.
A whole side or rear wall clad for a bold, uniform, low-maintenance finish.
The right board depends on the look you want, how exposed the wall is and how much upkeep you'll take on.
A smooth, overlapping board that sheds water well and gives even horizontal lines. Light, low cost and easy to clean.
A deeper, grooved profile that casts stronger shadow lines for a more defined, boarded look. Popular on gables and feature panels.
Heavier boards with a textured, timber-like surface, giving a natural or architectural finish without the upkeep of real wood.
Rigid, flat boards with a woodgrain or smooth face for a clean, modern elevation. Described here in general terms; we specify a system to suit the job.
Boards run horizontally for a traditional feel or vertically for a sharper line, in solid colours or foiled woodgrains like oak and grey.
Good cladding is as much about what sits behind the boards as the boards themselves. A ventilated framework and membrane let the system breathe and shed water properly.
We look over the surface for damp, movement or defects that should be sorted before anything is covered, and confirm the wall is sound to clad.
A breather membrane goes on and timber or proprietary battens are fixed to the wall, forming a ventilation gap so moisture can escape rather than sit trapped behind the boards.
Boards are cut and fixed to the battens, worked to clean lines with the right trims and starter sections at edges and openings.
Corners, window and door reveals and junctions get matching trims so water is thrown clear and the edges look tidy. We clear the site on completion.
Cladding comes in a wide range of solid colours and woodgrain effects. The aim is a finish that either blends with the exterior or contrasts in a considered way, not one that fights the windows, roof and brickwork.
Most people match cladding to their roofline colours: a gable in anthracite boards ties in with anthracite fascias and grey windows, while white or oak suits a softer, traditional frontage. The choice is personal, so we go through samples with you and confirm exact colours and profiles when you pick your materials. There is more on our materials and finishes page.
If cladding is part of a wider upgrade, it often pays to coordinate it with new fascias and bargeboards at the same time. For a scheme coordinated across the whole property, see our bespoke roofline service.
Every wall is different, so cladding is quoted per project, not from a fixed rate. These are the main things that move the figure, all set out in your written quotation, nothing guessed over the phone.
A single gable or porch is a very different job from a full elevation. Surface size is the biggest factor.
uPVC, composite and fibre-cement systems sit at different levels, and some profiles and finishes cost more than others.
Height and position decide whether we work from towers or need scaffolding.
Any repairs needed before cladding, or awkward detailing around features, add to the work.
Corners, reveals and junctions all need the right trims, so more openings mean more detailing.
Combining cladding with roofline work shares access and setup, worth weighing as part of the scope.
Standard decorative cladding is protective and cosmetic, not insulating. On its own it won't warm the house. For that you need an external wall insulation system, with insulation boards behind the cladding. We'll tell you honestly which of the two you're looking at.
Often, yes. Cladding is usually fixed to a batten framework with a breather membrane behind it, so it can go over a sound existing surface. The wall is checked first for damp, movement or defects that need sorting before anything is covered.
uPVC cladding is lightweight, low cost and very low maintenance, in shiplap and open-V profiles. Composite boards are heavier with a textured, timber-like face, often chosen for a more natural or architectural look. Both resist rot and weathering.
No. uPVC and composite cladding never need painting. An occasional wash to shift dirt and algae is all they ask. That is the big difference from traditional painted timber, which has to be repainted regularly.
Yes. Cladding is often used on a single feature such as a gable apex, a porch or a set of dormers, for contrast rather than across a whole elevation. We can clad one area or a full wall, and help you pick a profile and colour to suit the property.
Quality uPVC and composite cladding lasts many years with very little upkeep, as long as it is fitted correctly over a ventilated batten framework and breather membrane. Good detailing around edges, openings and junctions is what keeps water out over the long term.
Tell us which part of your property you would like to refresh and we will talk through the material, profile and colour options, then arrange an assessment and a clear written quotation.